A multifamily community is a lot of buildings and a deep mix of floorplans. Most prospects meet it as a flat site-plan PDF and a gallery of floorplan images that never say what is actually available, in which building, on which floor.
That gap is where interest cools. A prospect who cannot tell an available two-bedroom in Building C from a leased one in Building A stops exploring and sends a generic "what do you have?" message, if they send anything at all.
What is an interactive site plan for multifamily?
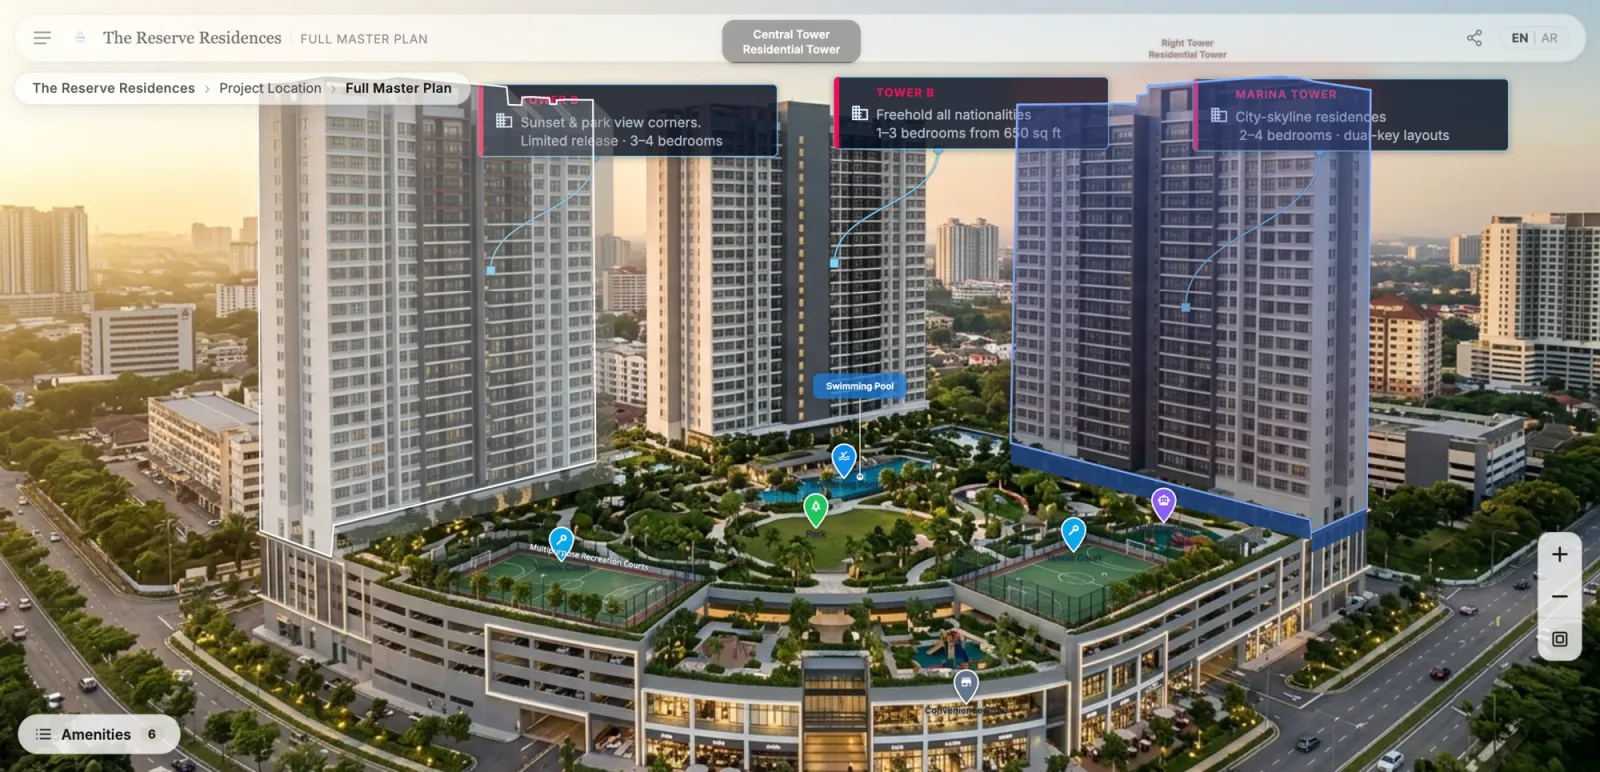
An interactive site plan is your community's layout made explorable in a browser. Prospects pan across the site, see each building, and click through to floors and individual units, with availability shown live rather than colored into the artwork.
It is built from the site plan or aerial you already have. The buildings, floors, and units become selectable layers on top of that image, each connected to your inventory.
The site plan stops being a picture and becomes the way prospects shop the community.
Why multifamily fits this especially well
Multifamily has the exact shape interactive plans handle best:
- Repeating buildings and floors. A community of near-identical buildings, each with stacked floors, is a hierarchy. One site view answers "which building, which floor, what is open" without a leasing agent reading down a list.
- A deep floorplan mix. Studios through three-bedrooms, den variants, corner units. Prospects filter to the type they want and see only what matches.
- Availability that moves daily. In lease-up, status changes constantly. Live inventory keeps the map honest, where a colored-in PDF is wrong by the afternoon.
Inventory size is not the work; the number of distinct views is. A 400-unit community of repeating floors is often less to build than a boutique project full of one-off layouts.
The journey: community, building, floor, unit
A prospect orients on the community, picks a building, checks a floor, and lands on a unit with its floorplan, rent or price context, and status. The enquiry happens in place, carrying the exact unit with it. This is the same map, building, floor, and unit journey that works for any project, applied to the multifamily shape.
The lead arrives attached to a specific unit, so your team answers a question instead of asking one.
Leasing and sales run on the same map
The map does not care whether you lease or sell. For lease-up, units show as available, held, or leased, and the action is a tour request or application. For a for-sale or condo community, released inventory shows with pricing context and the action is register interest or reserve. The interactive journey used in commercial leasing is the same pattern; only the call to action changes.
One map, two motions: lease-up and for-sale run the identical journey.
What it takes to build one
Less than most teams expect:
- The community site plan or aerial (the marketing one is fine)
- Boundary shapes for buildings and units, drawn or imported from SVG
- Your unit or floorplan inventory as a spreadsheet
No 3D model, no app, no game engine. If you are weighing the terms, interactive site plan vs master plan vs property map sorts them out, and interactive floor plan software covers the unit layer in depth. For budgets, the cost guide lays out the pricing models.
If you have the site plan and the rent roll, you have most of what you need.
Where it fits in leasing and sales
The site plan is the front door: the first interactive thing a prospect touches from an ad, a listing, or a QR code on a banner. It hands specific, qualified interest to your team and to deeper layers like floor plans and unit detail. Every step is measured, so marketing sees which buildings and floorplans draw attention and where prospects stall.
The site plan qualifies interest before it ever reaches a leasing agent.
Related reading:
- Interactive Site Plan vs Master Plan vs Property Map: What's the Difference?
- Interactive Property Map for Real Estate Developers: The Complete Guide
- Interactive Floor Plan Software: What Real Estate Developers Should Look For
- Commercial Property Leasing Goes Interactive: Offices, Retail, and Industrial
- Interactive Sales Galleries for KL High-Rise Projects
RegalScene turns the site plan and inventory you already have into an interactive multifamily sales and leasing experience. See how it works or book a demo.